

Listing Courtesy of: SMART MLS / Listed By: Natwah "Najwah" Nakad, Coldwell Banker Realty; Stephen "Steffen" Reich, Avon Farmington - Contact: (347) 290-6374
26 Chiltern Street Farmington, CT 06032
Coming Soon (1 Days)
$659,900 (USD)
OPEN HOUSE TIMES
-
OPENSat, Aug 111:00 am - 1:00 pm
Description
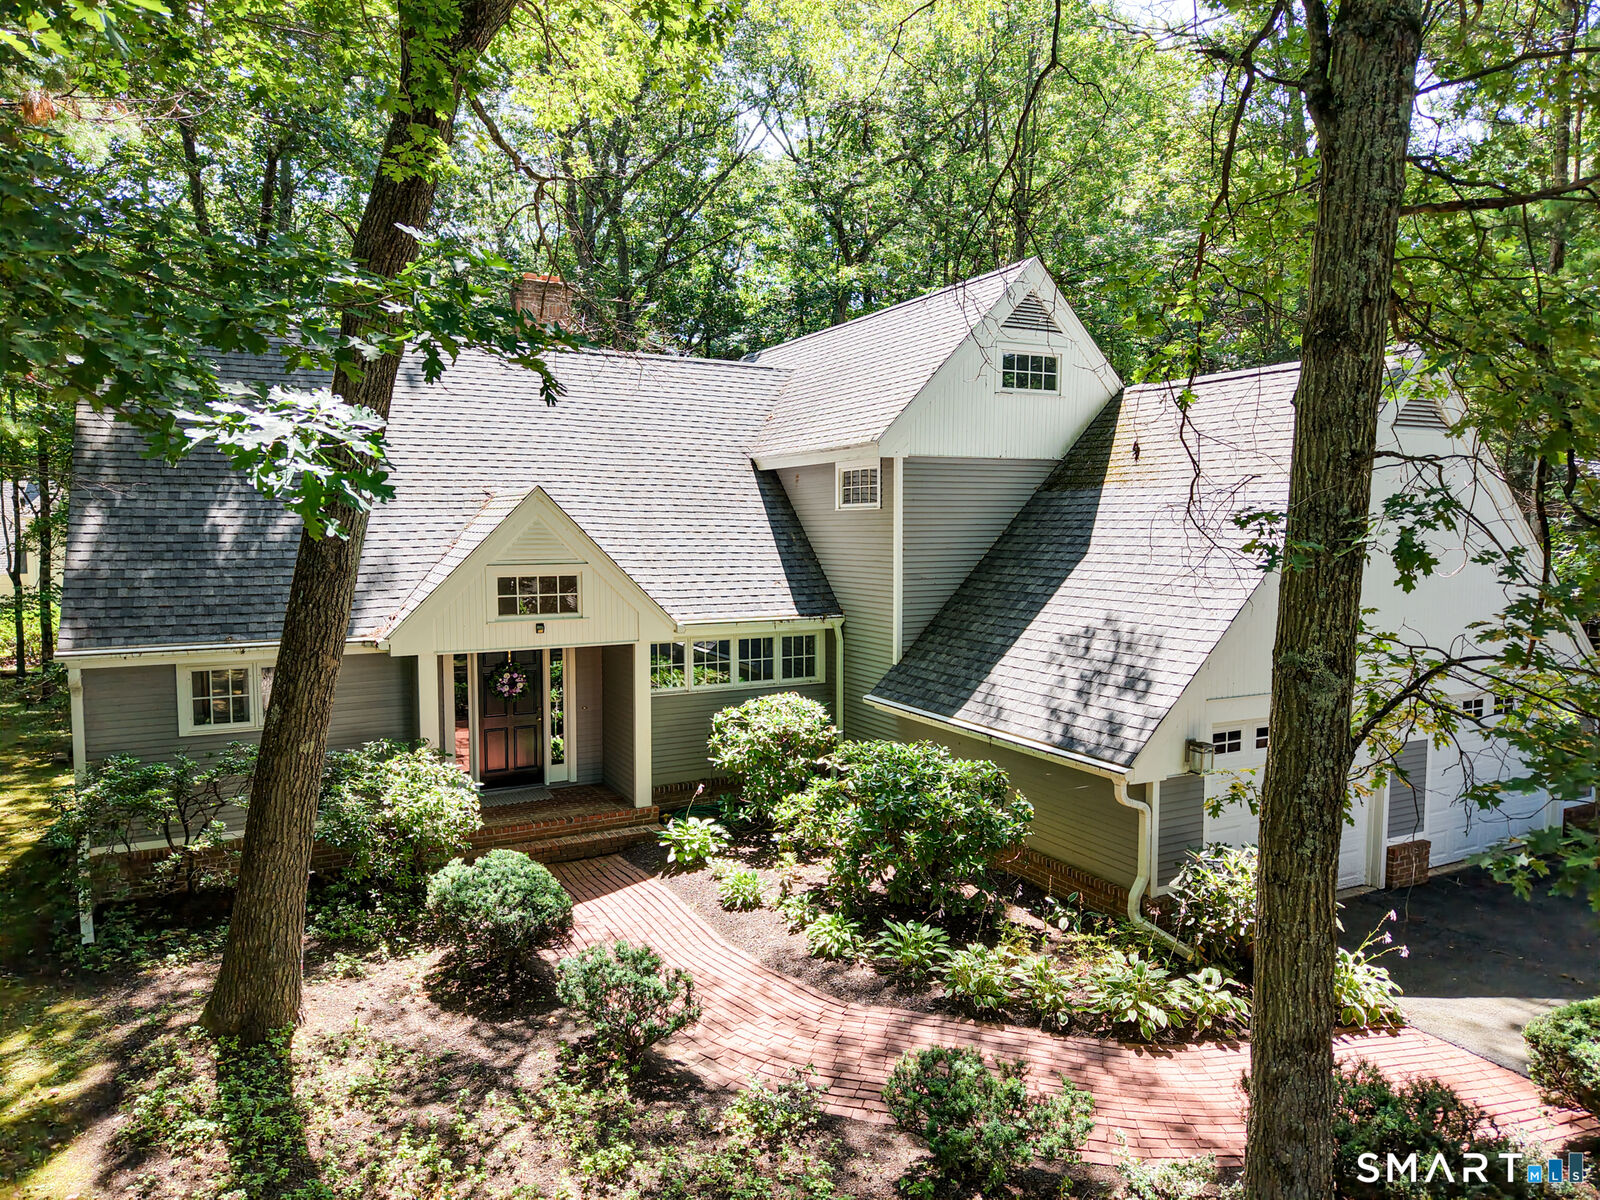
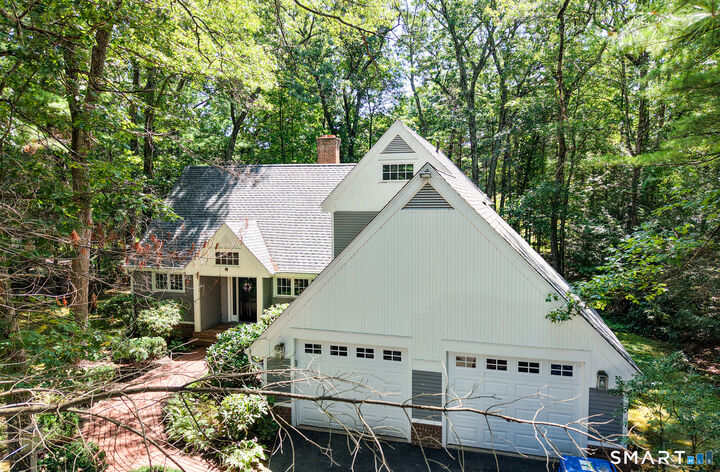
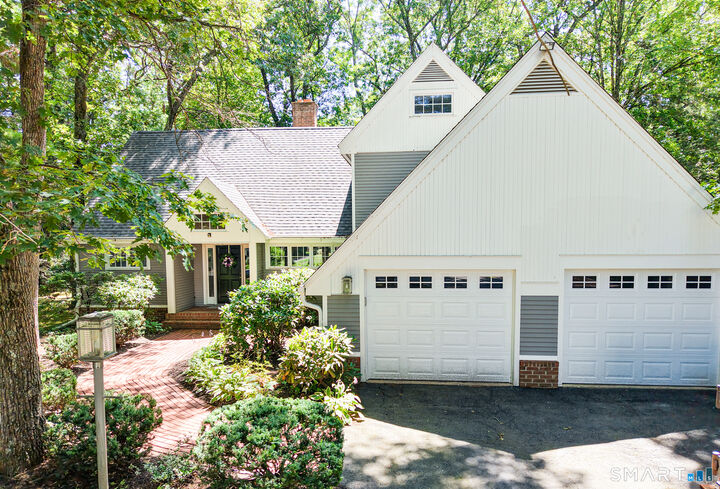
Welcome to 26 Chiltern Street - a stunning Contemporary retreat tucked into Farmington's coveted Devonwood community. Set on a beautifully wooded 0.35-acre lot, this 2-bedroom, 2-bath home blends dramatic architecture with everyday livability. Step inside to a soaring 2-story cathedral-ceilinged family room, anchored by a striking 2-story fireplace that sets this home apart. The entire upper level is devoted to a private primary suite, while the main floor offers a great dining room and a large kitchen opening through French doors to an expansive terrace patio - perfect for indoor-outdoor entertaining. The 2-car attached garage provides everyday convenience, and the large basement - partially finished with a rec room and offering ample additional space - is a blank canvas ready to become a home gym, media room, office, or whatever your lifestyle calls for. Nestled among mature trees on a quiet street, this home enjoys all that Devonwood offers: tree-lined roads, wooded walking trails, and a true sense of community minutes from everything. Enjoy easy access to Winding Trails Recreation Area for hiking, swimming, and cross-country skiing, close proximity to UConn John Dempsey Hospital, and a short drive to I-84 for effortless commuting throughout Greater Hartford. With top-rated Farmington schools, shopping, and dining nearby, 26 Chiltern Street offers peaceful, wooded living with unbeatable convenience.
MLS #:
24192936
24192936
Taxes
$8,872(2025)
$8,872(2025)
Lot Size
0.35 acres
0.35 acres
Type
Single-Family Home
Single-Family Home
Year Built
1988
1988
Style
Colonial
Colonial
County
Hartford County
Hartford County
Listed By
Natwah "Najwah" Nakad, Coldwell Banker Realty, Contact: (347) 290-6374
Stephen "Steffen" Reich, Coldwell Banker Realty
Stephen "Steffen" Reich, Coldwell Banker Realty
Source
SMART MLS
Last checked Jul 28 2026 at 7:40 AM GMT+0000
SMART MLS
Last checked Jul 28 2026 at 7:40 AM GMT+0000
Bathroom Details
- Full Bathrooms: 2
Interior Features
- Security System
- Central Vacuum
- Humidifier
Kitchen
- Wall Oven
- Microwave
- Refrigerator
- Dishwasher
- Washer
- Dryer
- Electric Cooktop
- Disposal
Subdivision
- Devonwood
Lot Information
- Level Lot
- Lightly Wooded
- Professionally Landscaped
Property Features
- Foundation: Concrete
Heating and Cooling
- Hot Water
- Central Air
Basement Information
- Partial
Homeowners Association Information
- Dues: $1800/Annually
Exterior Features
- Wood
- Roof: Asphalt Shingle
Utility Information
- Sewer: Public Sewer Connected
- Fuel: Oil
School Information
- Elementary School: East Farms
- Middle School: Robbins
- High School: Farmington Hs
Garage
- Attached Garage
Living Area
- 1,732 sqft
Additional Information: Avon Farmington | (347) 290-6374
Location
Disclaimer: The data relating to real estate for sale on this website appears in part through the SMARTMLS Internet Data Exchange program, a voluntary cooperative exchange of property listing data between licensed real estate brokerage firms, and is provided by SMARTMLS through a licensing agreement. Listing information is from various brokers who participate in the SMARTMLS IDX program and not all listings may be visible on the site. The property information being provided on or through the website is for the personal, non-commercial use of consumers and such information may not be used for any purpose other than to identify prospective properties consumers may be interested in purchasing. Some properties which appear for sale on the website may no longer be available because they are for instance, under contract, sold or are no longer being offered for sale. Property information displayed is deemed reliable but is not guaranteed. Copyright 2026 SmartMLS, Inc. Last Updated: 7/28/26 00:40




